<-- style PDP --> 1 Macmurchy Avenue, King - Detached for lease for $6,500
  • leased

1 Macmurchy Avenue

King, Ontario, 17B 0P1 - Nobleton

$6,500$000000

  • Neighbourhood

    Nobleton

  • Major Intersection

    Highway 27 & King St

  • Listed Since: 1568 day(s)

  • Last update: 1530 day(s) ago

Overview

  • Property Type

    Detached, 2-Storey

  • Bedrooms

    4 + 1

  • Bathrooms

    5

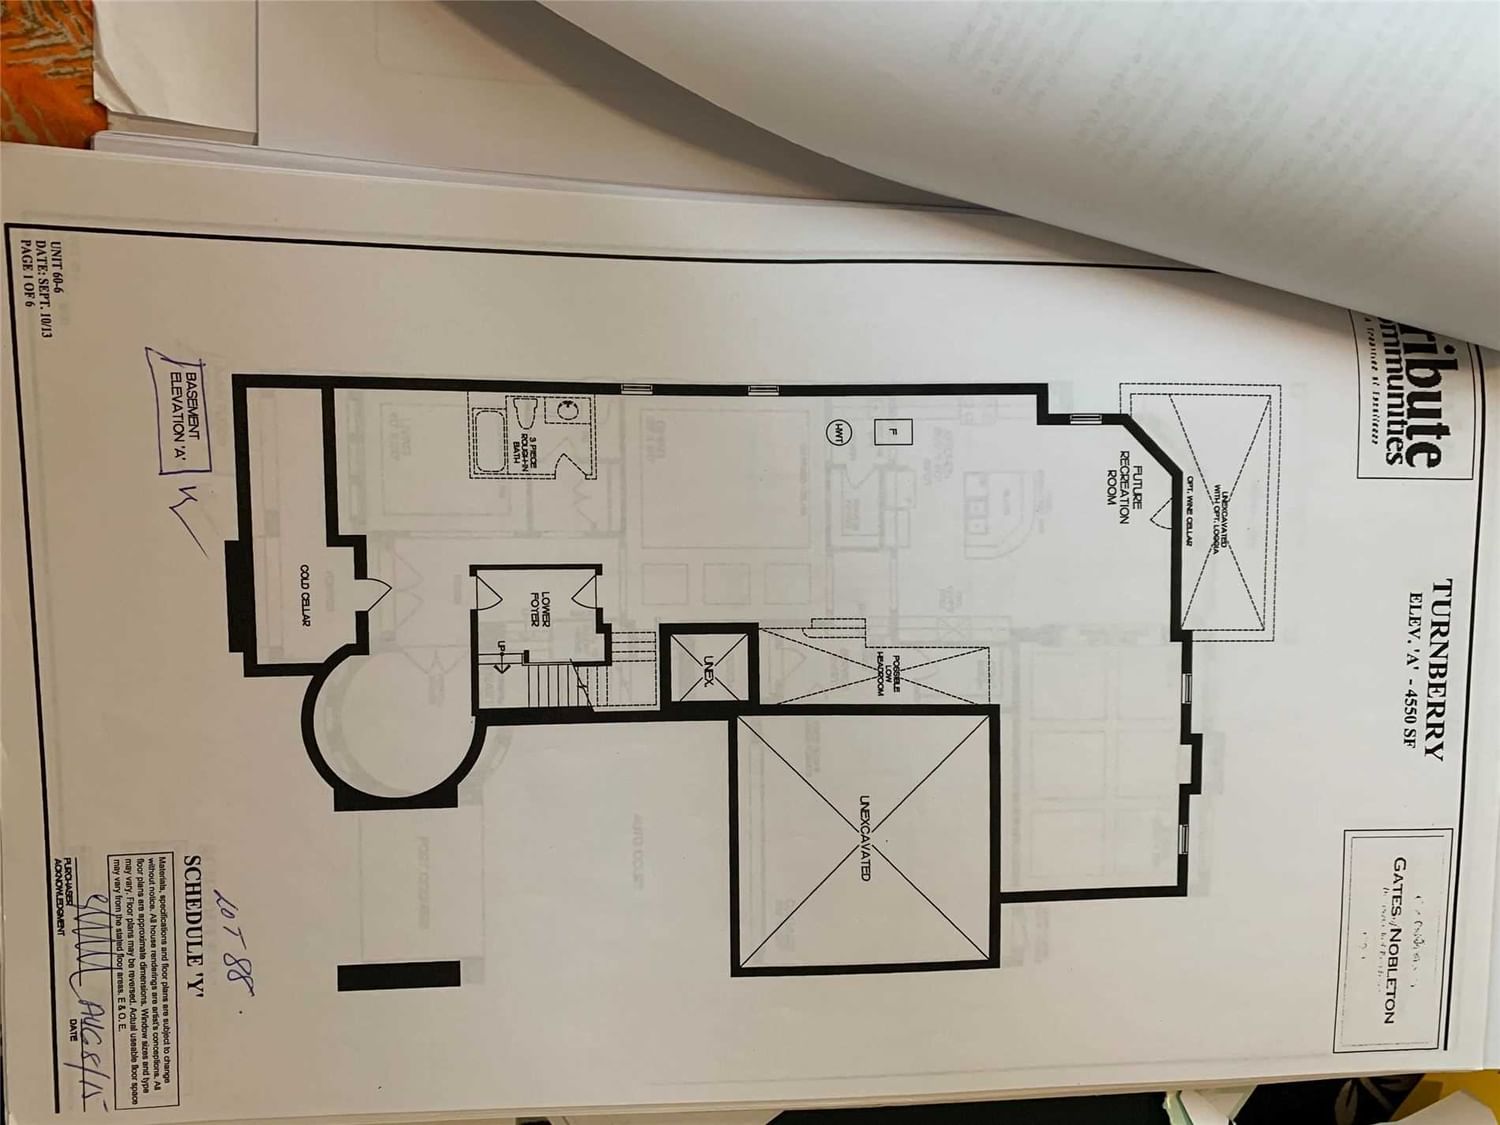
  • Basement

    Unfinished

  • Kitchen

    1

  • Total Parking

    5.0 (2.0 Built-In Garage)

  • Lot Size

    61.72x124.82 (Feet)

  • Taxes

    n/a

  • Type

    Freehold

Property Description

Property description for 1 Macmurchy Avenue, King

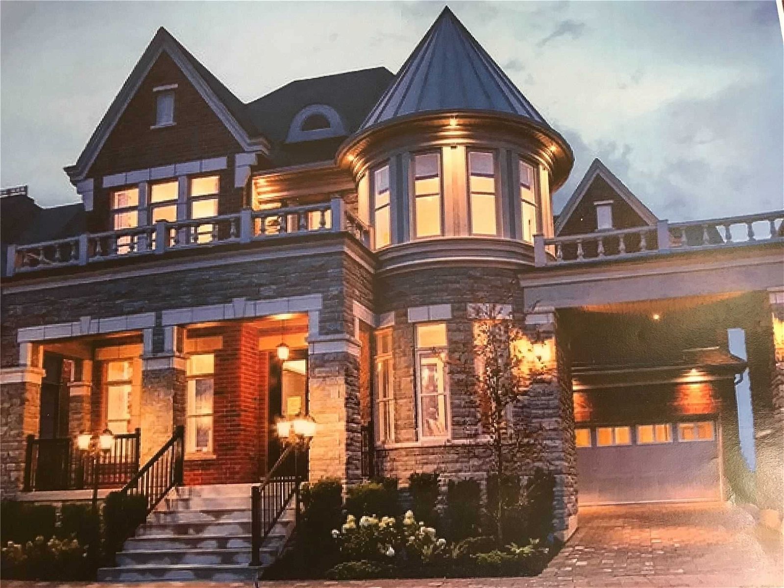
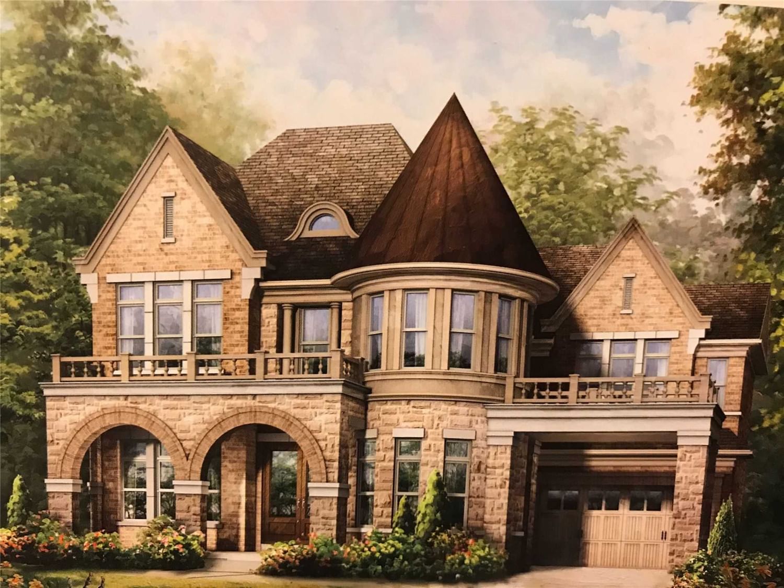
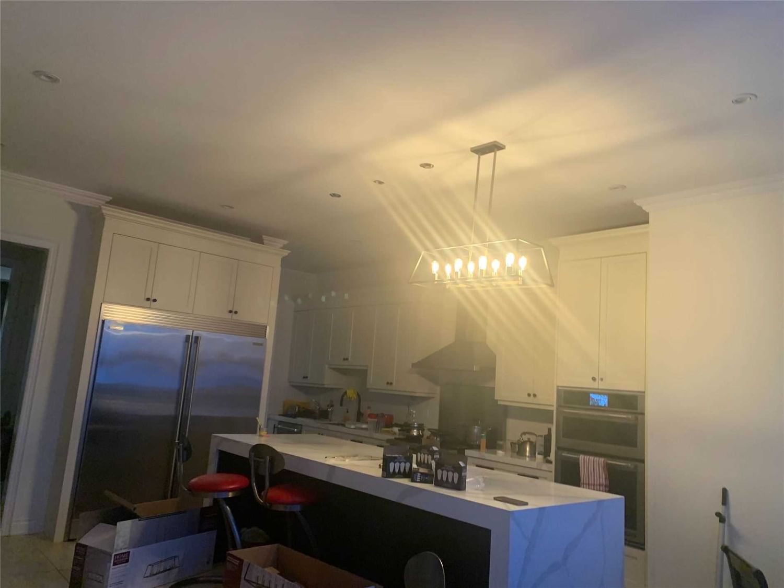
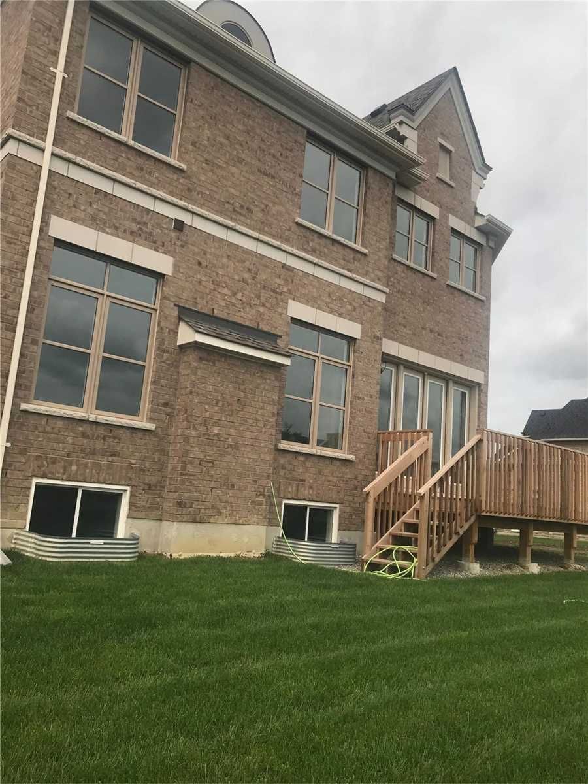
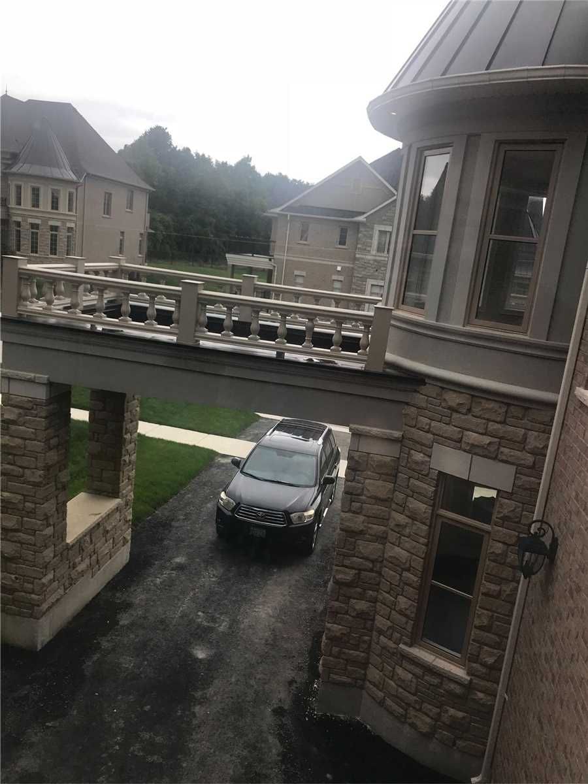
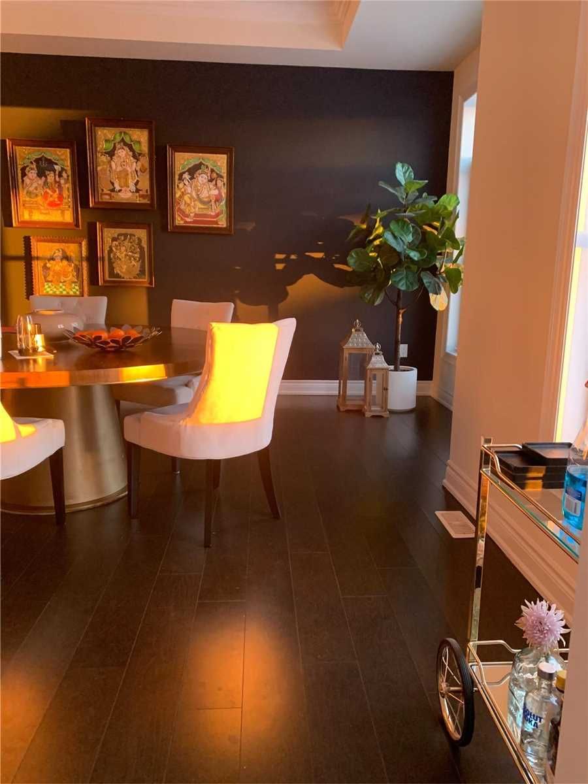
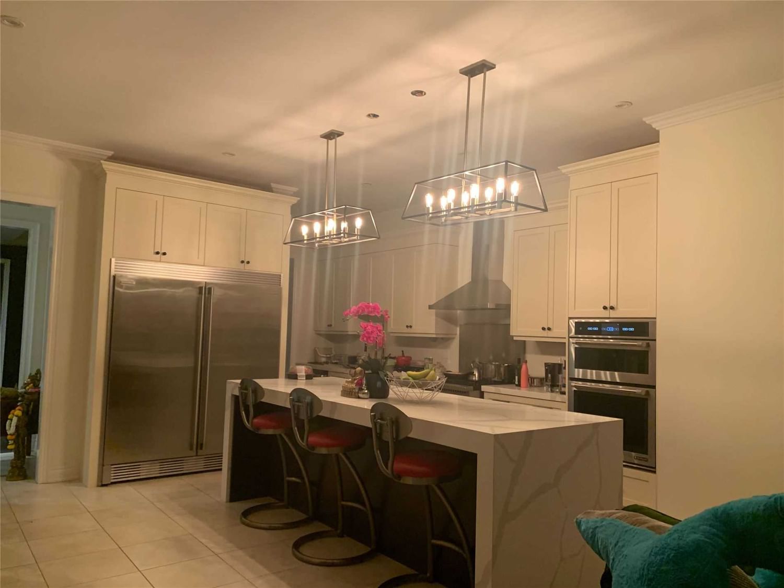
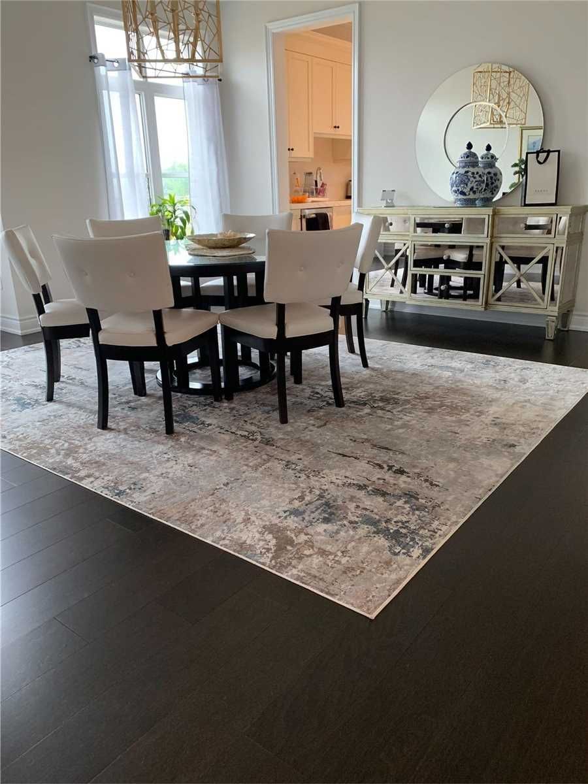
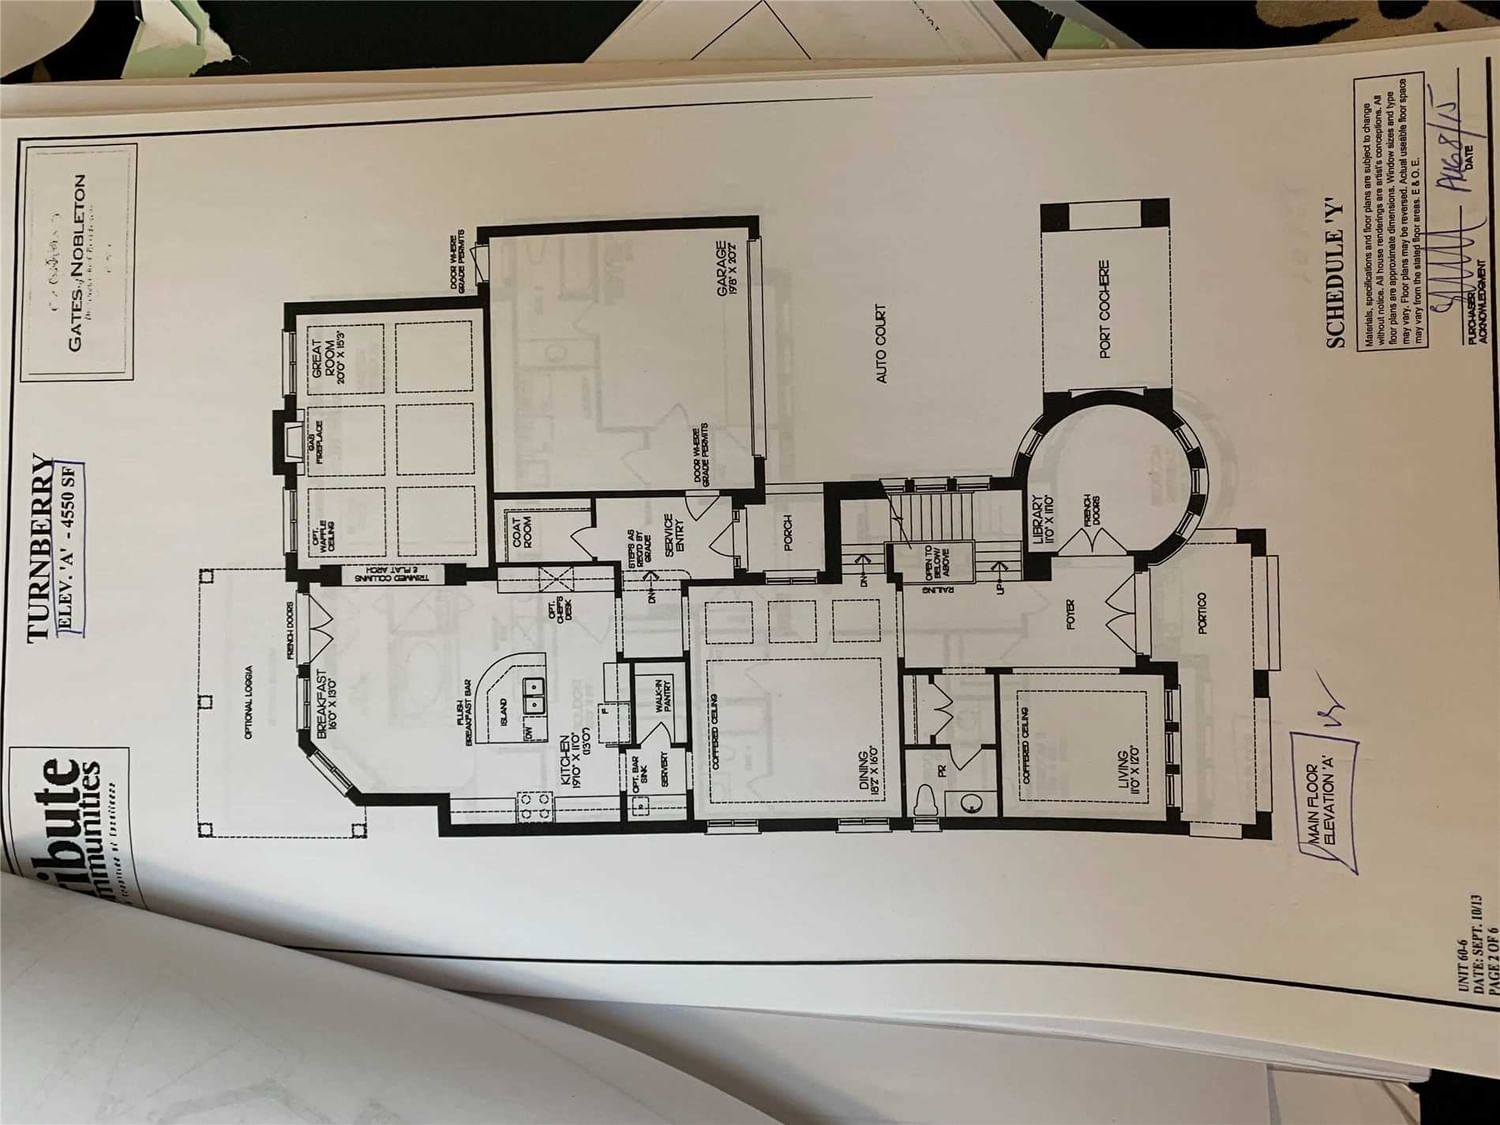
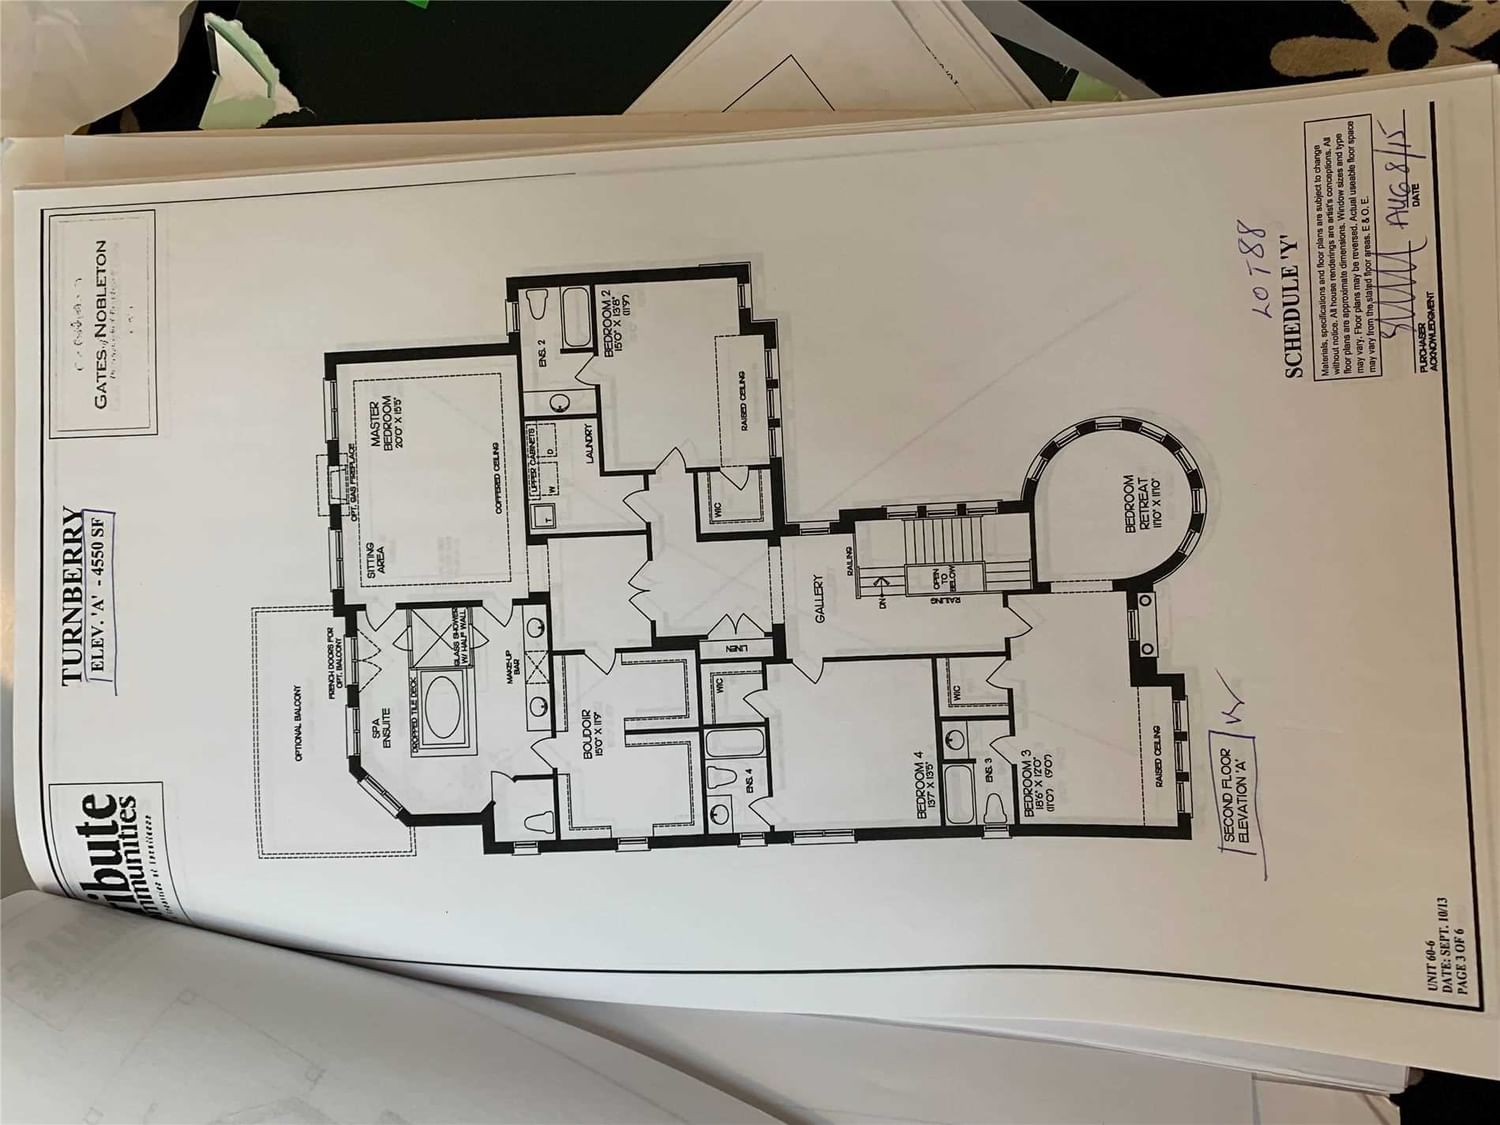
Absolutely Stunning 4 Bdrm, 5 Bath Boasts Over 4800 Sqft Of Luxury Corner Lot Home At Its Finest In The Prestigious Gates Of Nobleton Area. Upgrades Thru Out, Hardwood Throughout, Pot Lights, Waffled Ceilings, 9Ft Ceilings, Custom Kitchen Cabinetry W/ Quartz Countertops, High-End S/S App. Beautiful Spa Like Master Ensuite. Close To Schools, Parks, Shopping, Major Hwys & More!

Listed by HOMELIFE G1 REALTY INC., BROKERAGE

  • MLS #

    N5687197

  • Sq. Ft

    Available Upon Request

  • Sq. Ft. Source

    MLS

  • Lot Irregularities

    n/a

  • Year Built

    Available Upon Request

  • Pool

    None

  • Drive

    Private

  • Garage

    Built-In, 2.0 spaces

  • Total Parking

    5.0

  • Family Room

    Y

  • Den

    Y

  • Exterior

    Brick

  • Fireplace

    Y

  • Roof

    n/a

  • Foundation

    n/a

  • Elevator

    n/a

  • Water View

    n/a

  • Laundry Level

    n/a

  • Heat

    Forced Air

  • A/C

    Central Air

  • Water

    Municipal

  • Water Supply

    n/a

  • Sewers

    Sewers

  • Central Vac

    n/a

  • Foyer

    false Main level

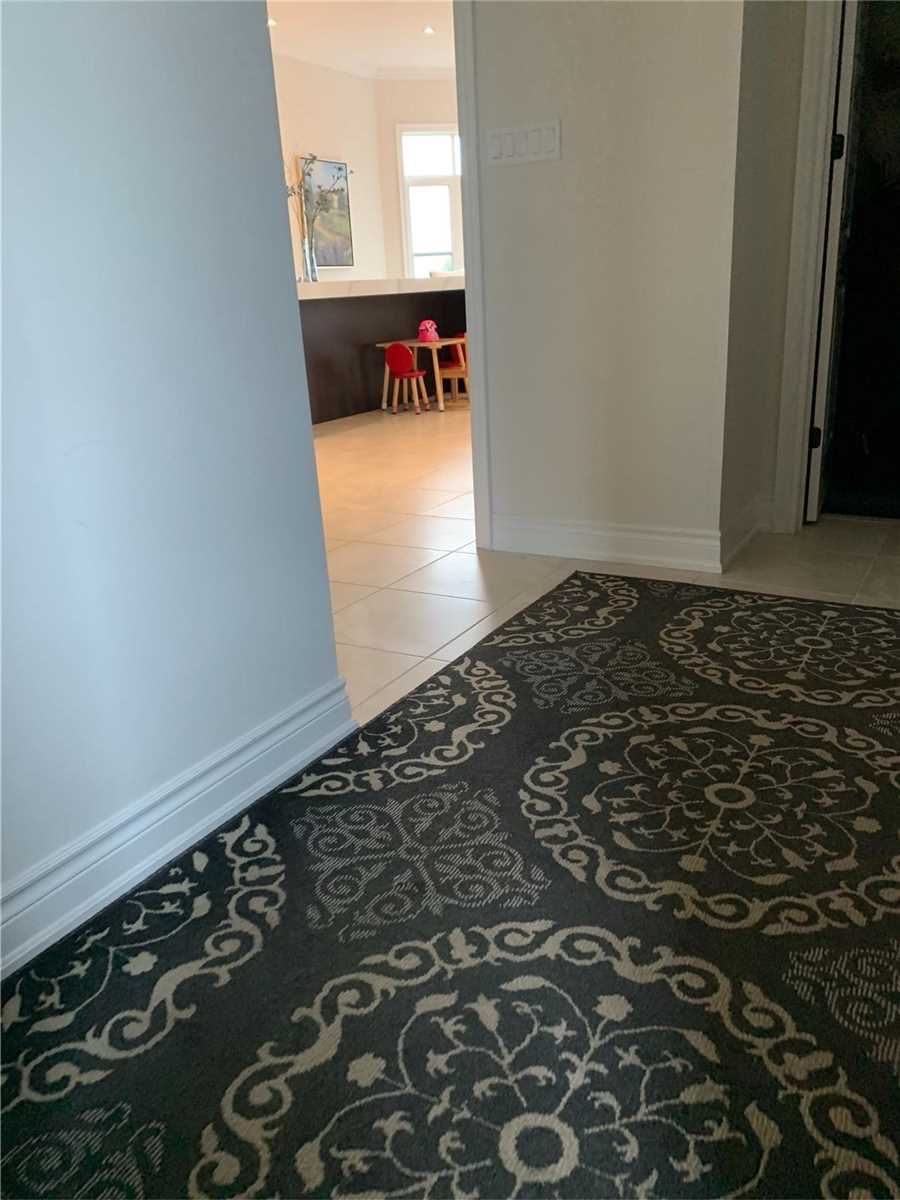
    Closet, 2 Pc Bath, Ceramic Floor

  • Den

    false Main level

    Hardwood Floor, Casement Windows

  • Office

    false Main level

    French Doors, Casement Windows, Hardwood Floor

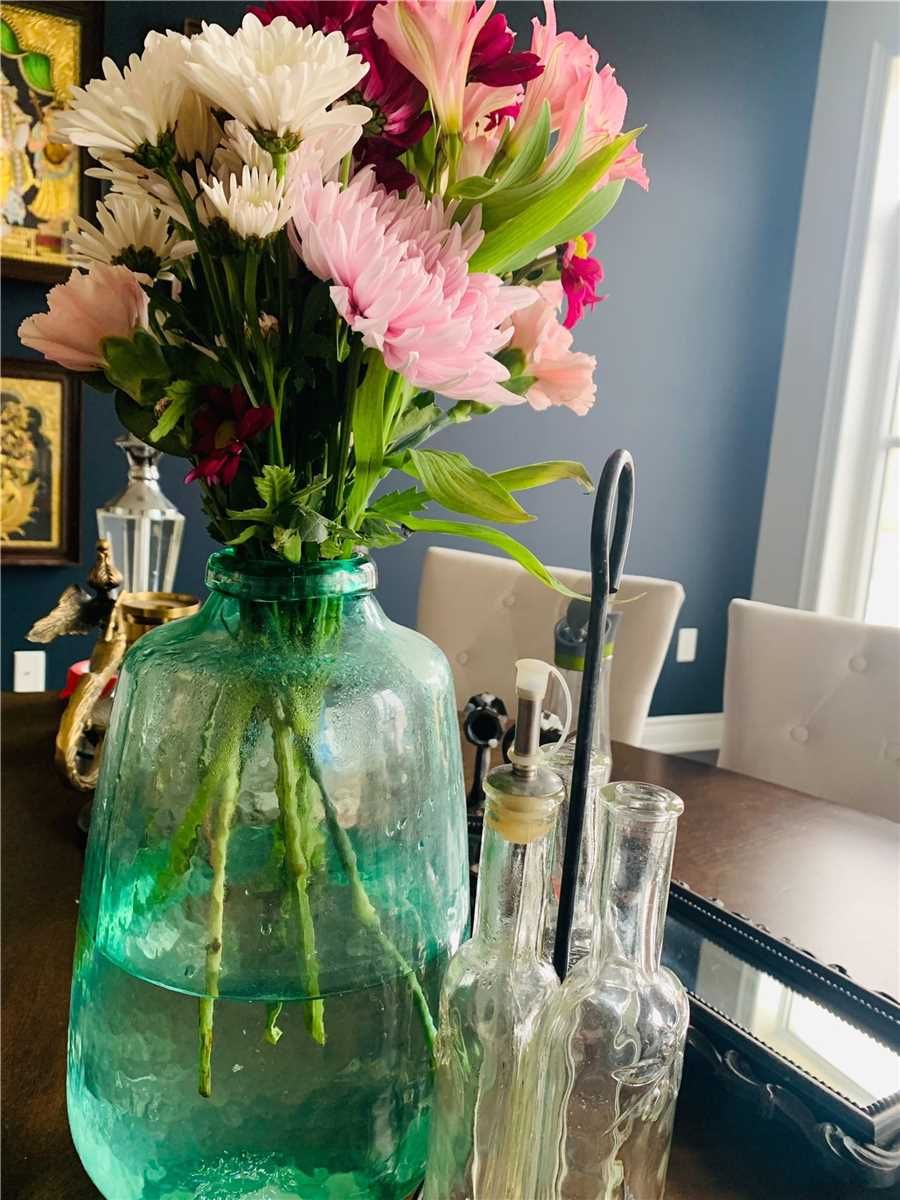
  • Dining

    false Main level

    Hardwood Floor, Casement Windows

  • Kitchen

    false Main level

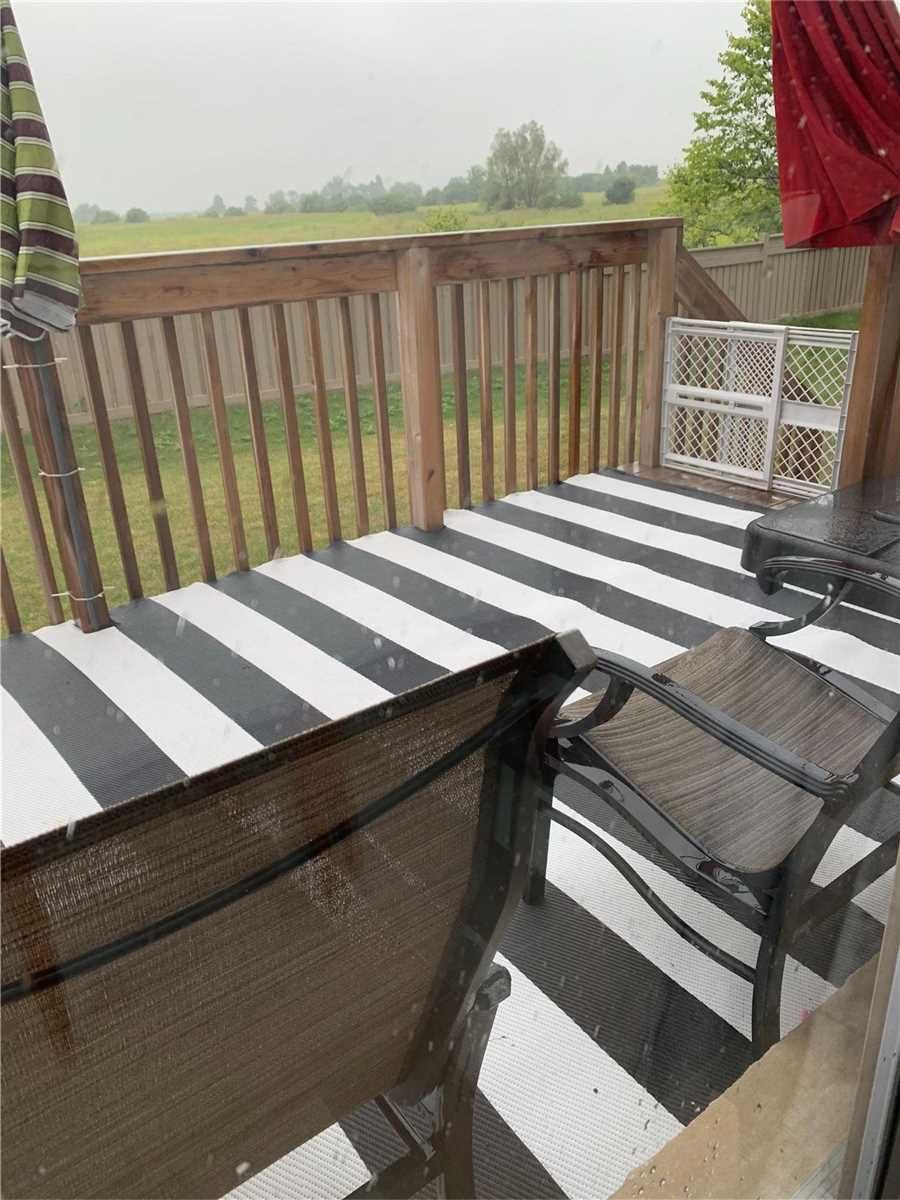
    Centre Island, W/O To Deck, Pantry

  • Family

    false Main level

    Wainscoting, Hardwood Floor, Gas Fireplace

  • Mudroom

    false Main level

    W/I Closet, W/O To Garage, Ceramic Floor

  • Prim Bdrm

    false 2nd level

    W/I Closet, 5 Pc Ensuite, Hardwood Floor

  • 2nd Br

    false 2nd level

    Semi Ensuite, Hardwood Floor, W/I Closet

  • 3rd Br

    false 2nd level

    4 Pc Ensuite, Hardwood Floor, W/I Closet

  • Loft

    false

    Window, Open Concept, Hardwood Floor

  • 4th Br

    false 2nd level

    Bay Window, 4 Pc Ensuite, Hardwood Floor

Thinking of Selling?

Find Out Your Home’s Value in Today’s Market!

No Email or Signup is required to view your home estimate.

estimate your home value

Contact Manoj Kukreja

Sales Representative,
Century 21 People’s Choice Realty Inc.,
Brokerage
(647) 576 - 2100

Manoj profile avatar

Property History

Property history for 1 Macmurchy Avenue, King

This property has been sold 1 time before. Create your free account to explore sold prices, detailed property history, and more insider data.

Sign In / Register

Inventory Graph

10 9 8 7 6 5 4 3 2 1 0 2 Months of inventory SELLER'S Market BALANCED Market BUYER'S Market

Thinking of Selling?

Find Out Your Home’s Value in Today’s Market!

No Email or Signup is required to view your home estimate.

estimate your home value

Contact Manoj Kukreja

Sales Representative, Century 21 People’s Choice Realty Inc., Brokerage
(647) 576 - 2100

Manoj profile avatar

Recent Sold Listings in Nobleton, King

Popular Cities